The Geoffrey Bawa Suite
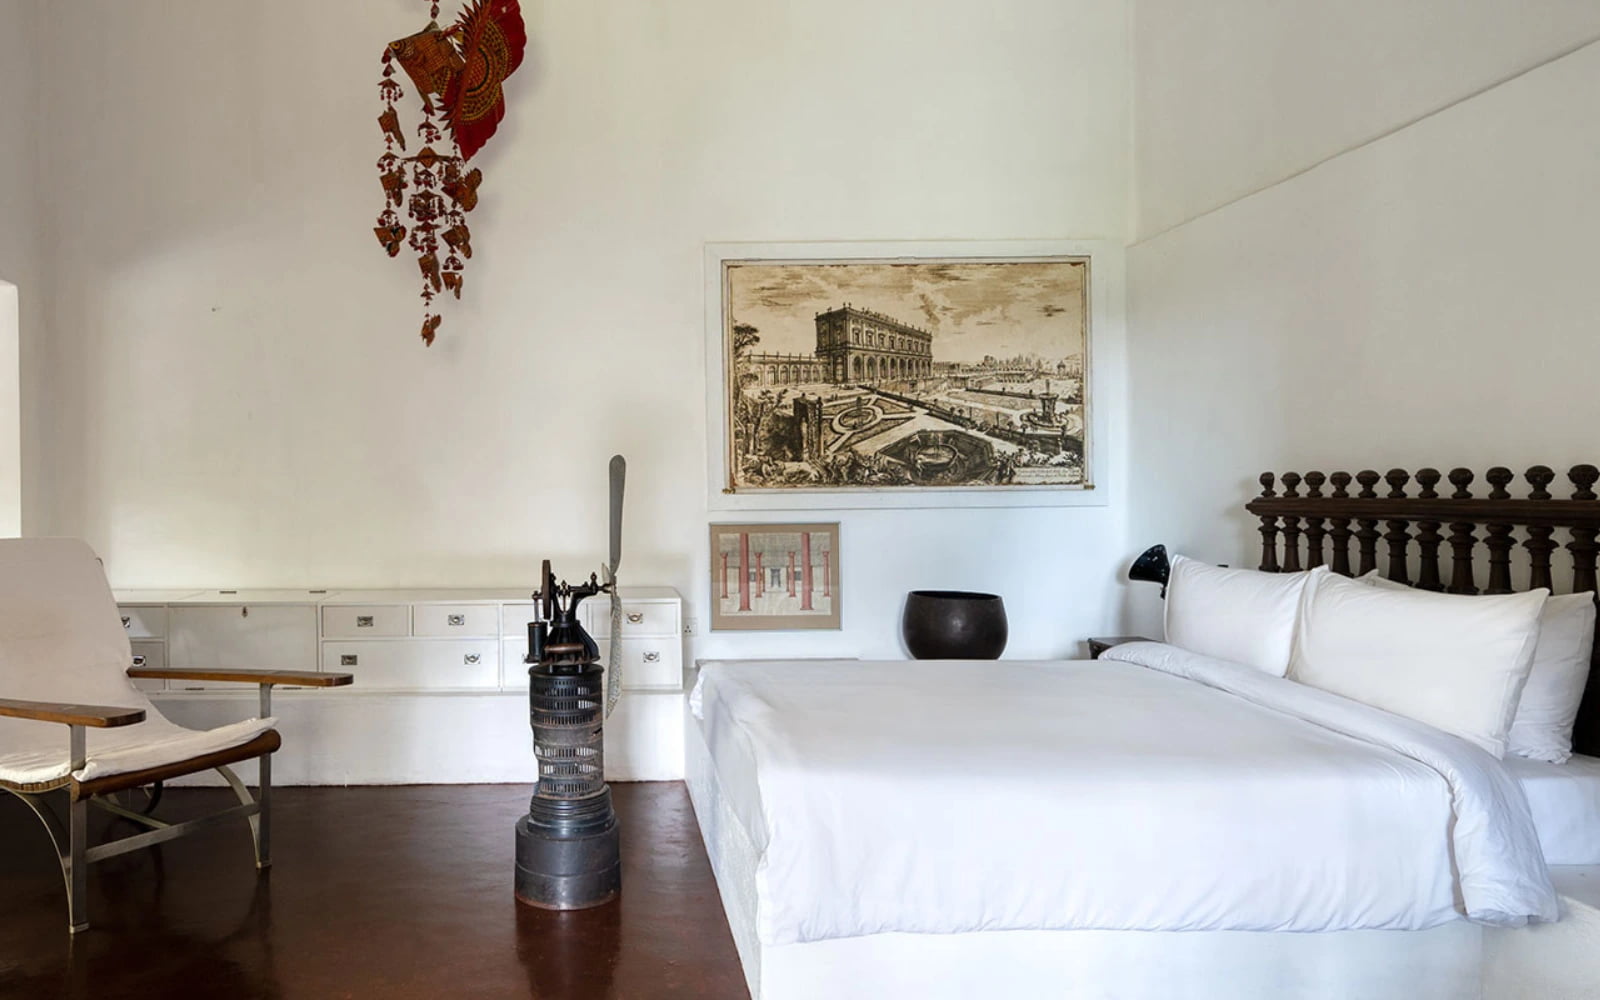
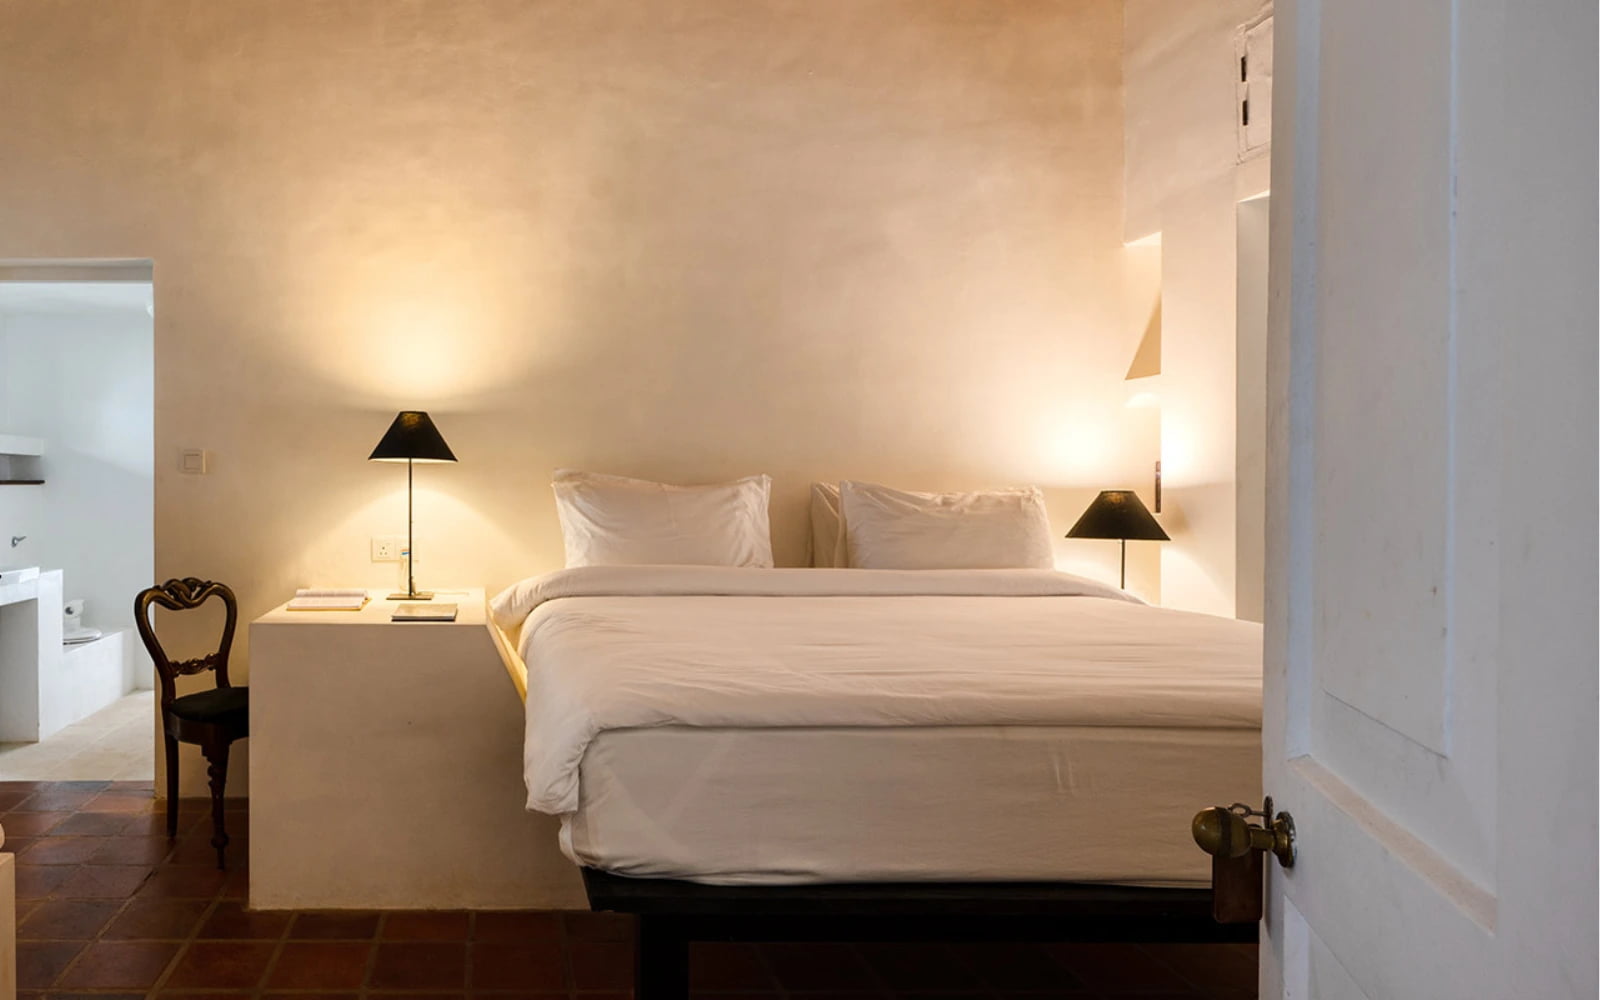
The architect’s own bedroom in the main house
Geoffrey Bawa’s own bedroom in the main house, around 56 square metres, opening to the gardens he composed over a lifetime.
- ~56 m²
- Main House
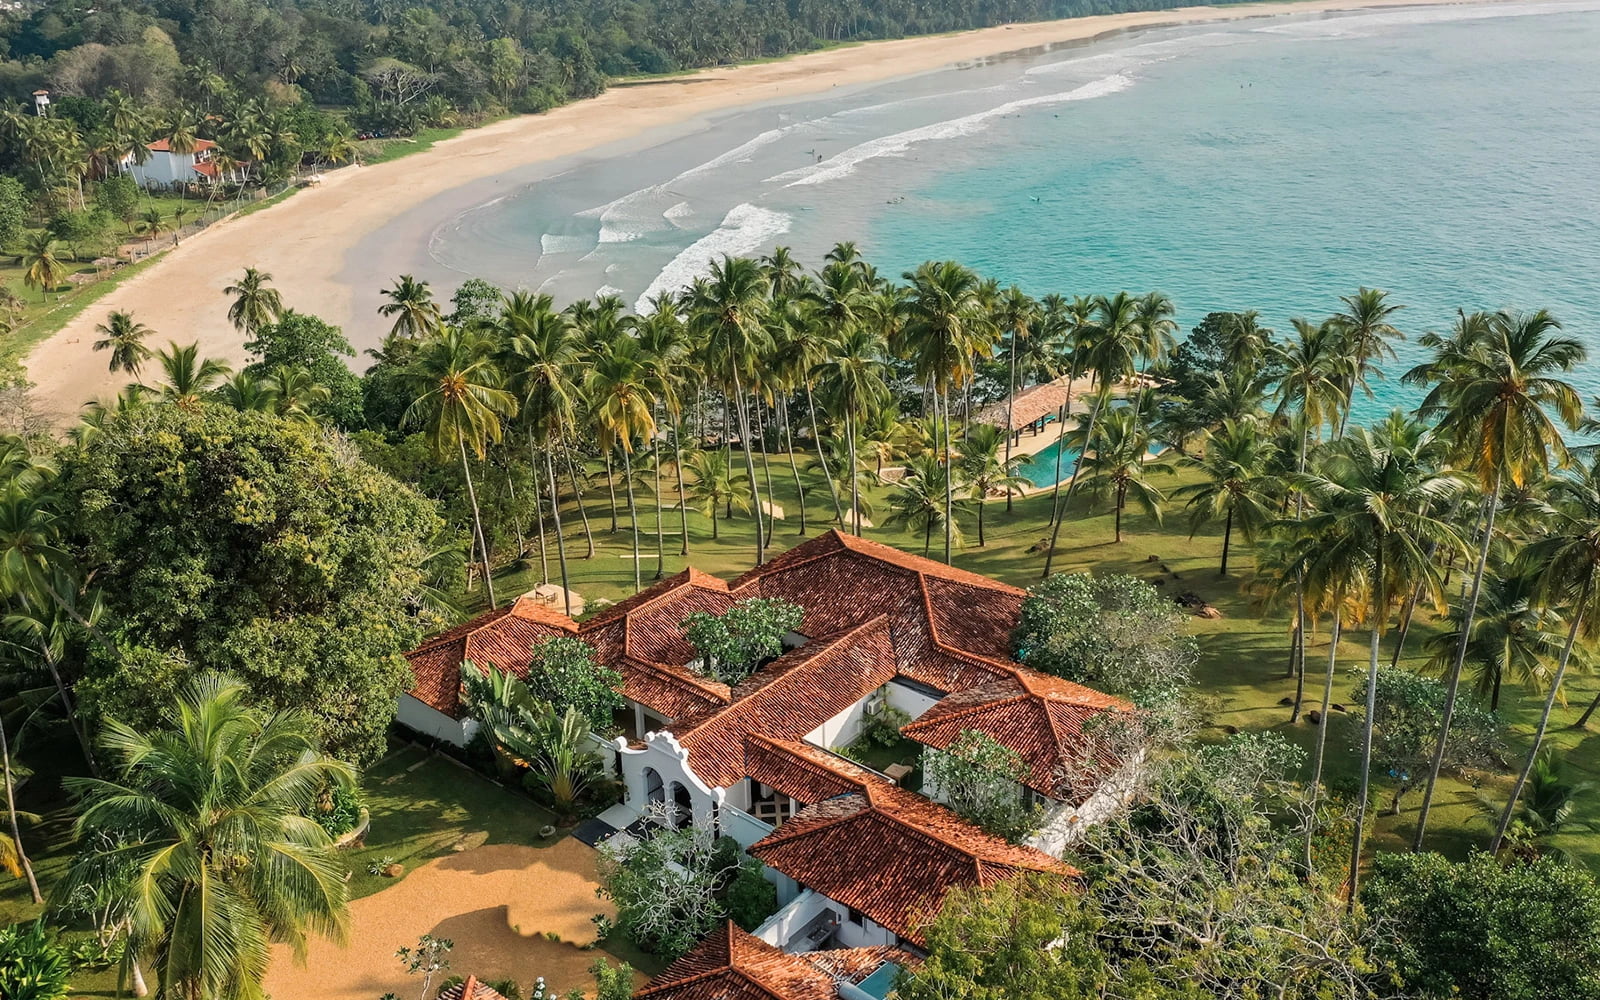
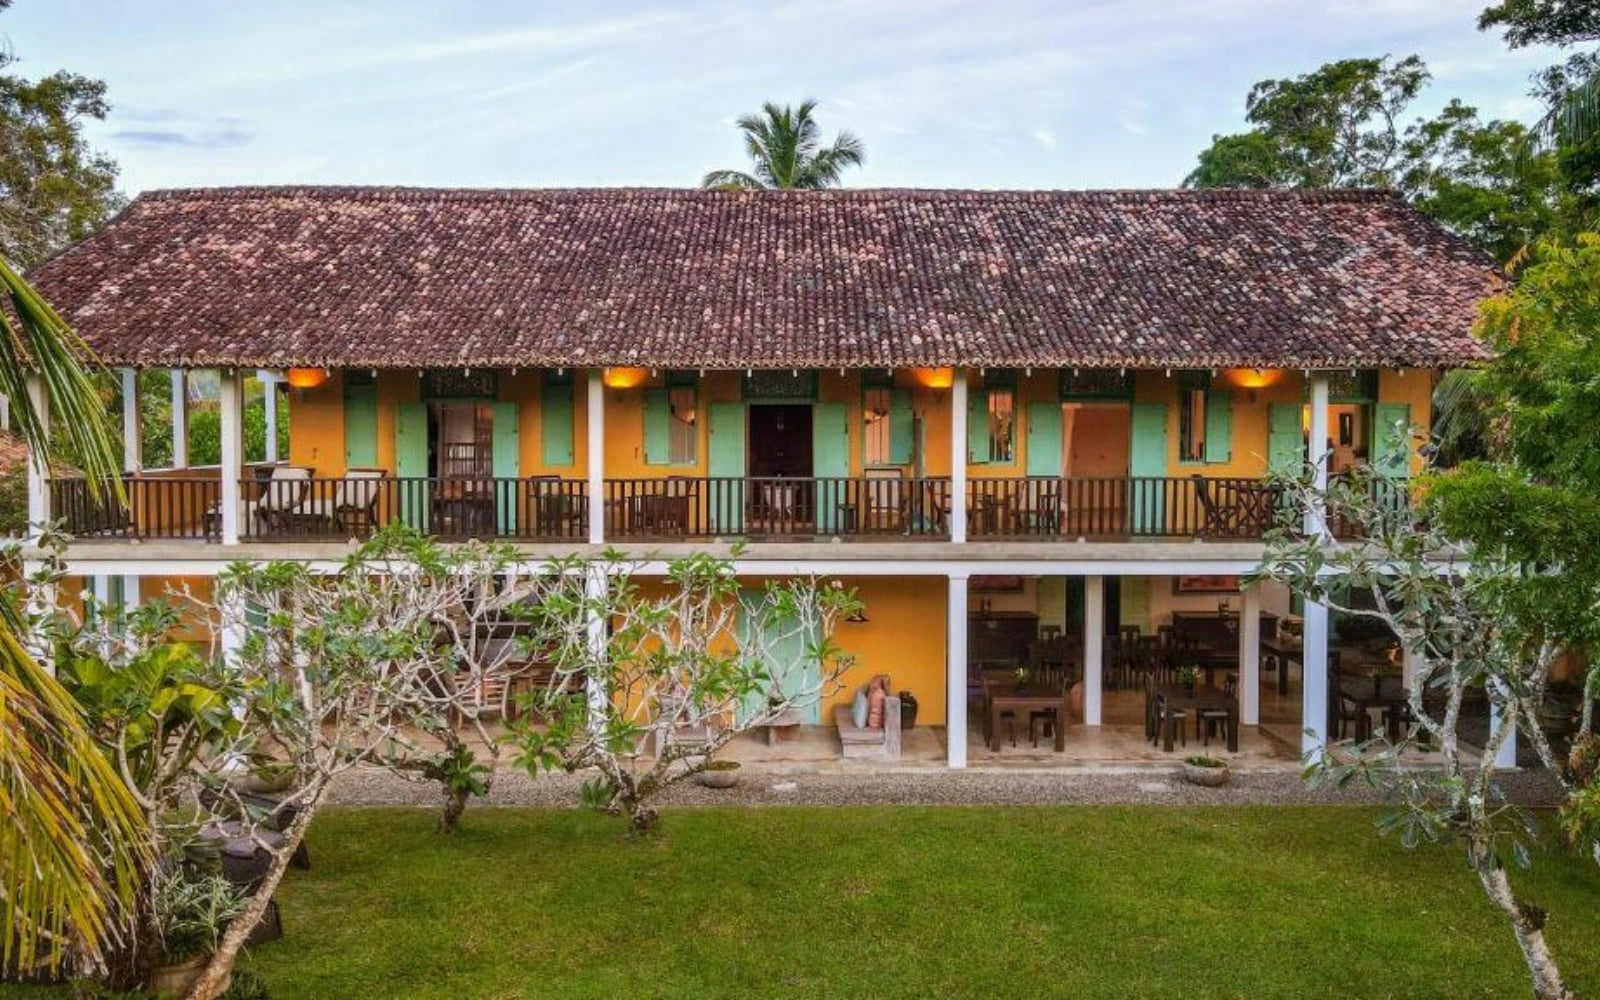
Set within Geoffrey Bawa’s private estate in Bentota, Lunuganga reflects a lifetime of architectural thinking through gardens, art, buildings and a deep conversation with the landscape.
Before Geoffrey Bawa shaped some of Sri Lanka’s most recognised buildings, Lunuganga became the landscape where many of his ideas first evolved. Over decades, the estate was transformed into a personal world of gardens, views, architecture and carefully composed spaces. More than a residence, it remains a living expression of how design can respond to nature, memory and place.
Days at Lunuganga move through the landscape Bawa created over a lifetime. Walk through gardens shaped by perspective and detail, explore rooms filled with history and experience the quiet relationship between architecture, art and nature.
The architect’s own bedroom in the main house
Geoffrey Bawa’s own bedroom in the main house, around 56 square metres, opening to the gardens he composed over a lifetime.
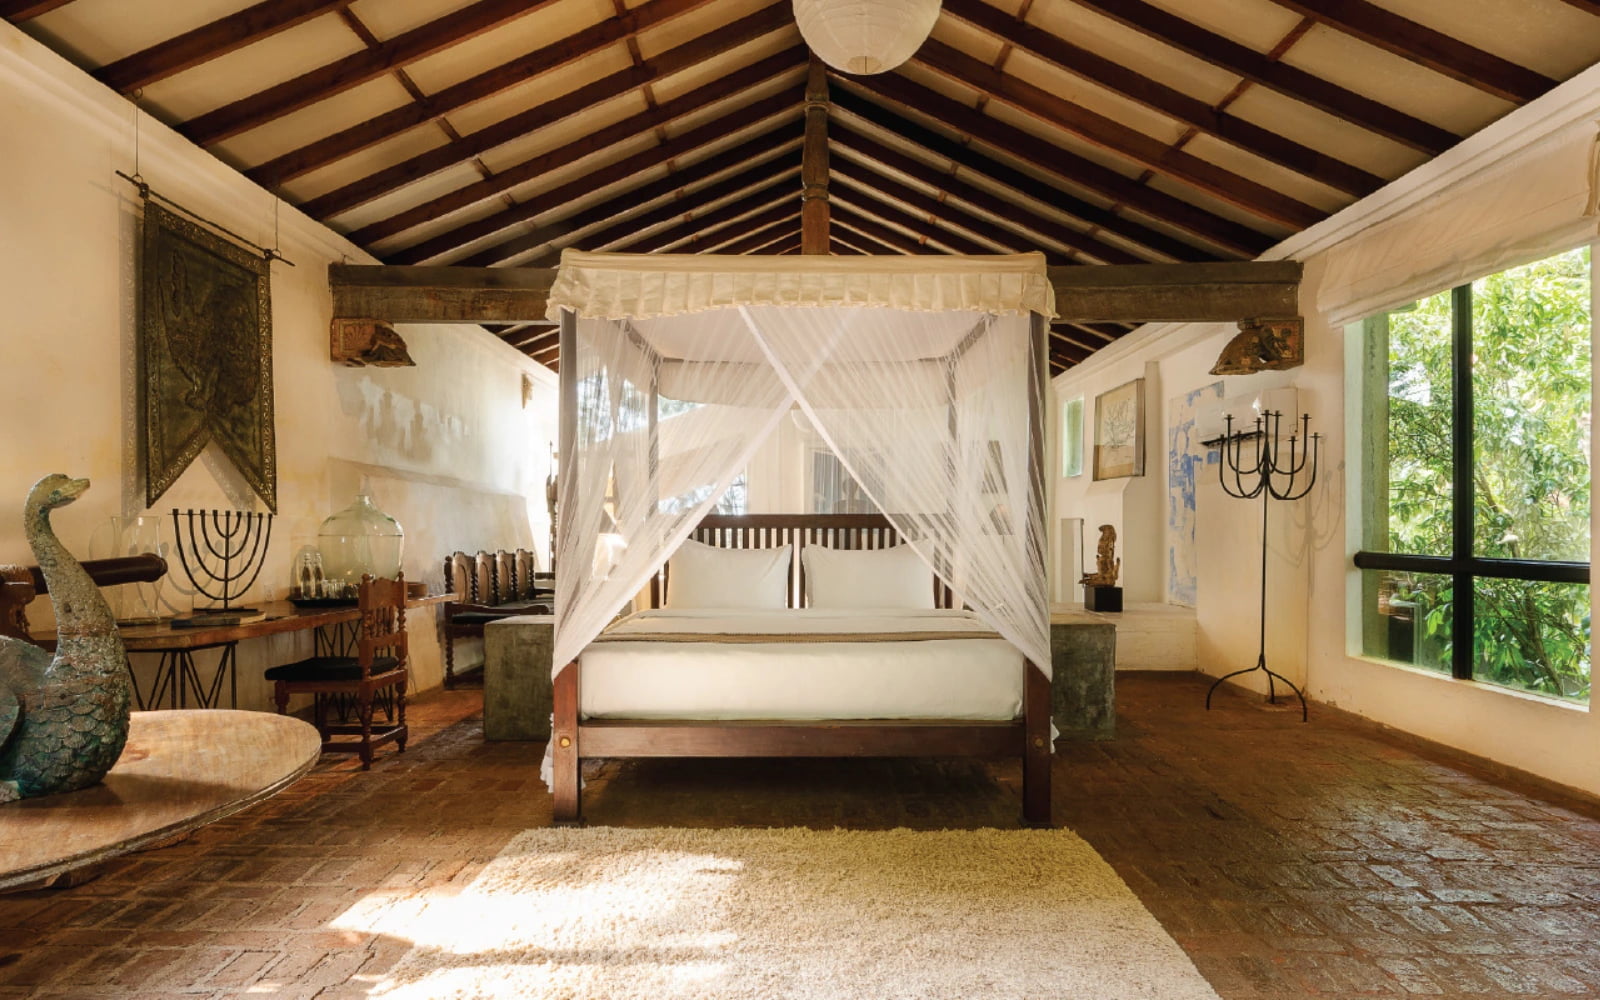
The largest room, once home to Bawa’s art
The largest room on the estate at around 60 square metres, once home to Bawa’s art collection and now a light-filled studio above the gardens.
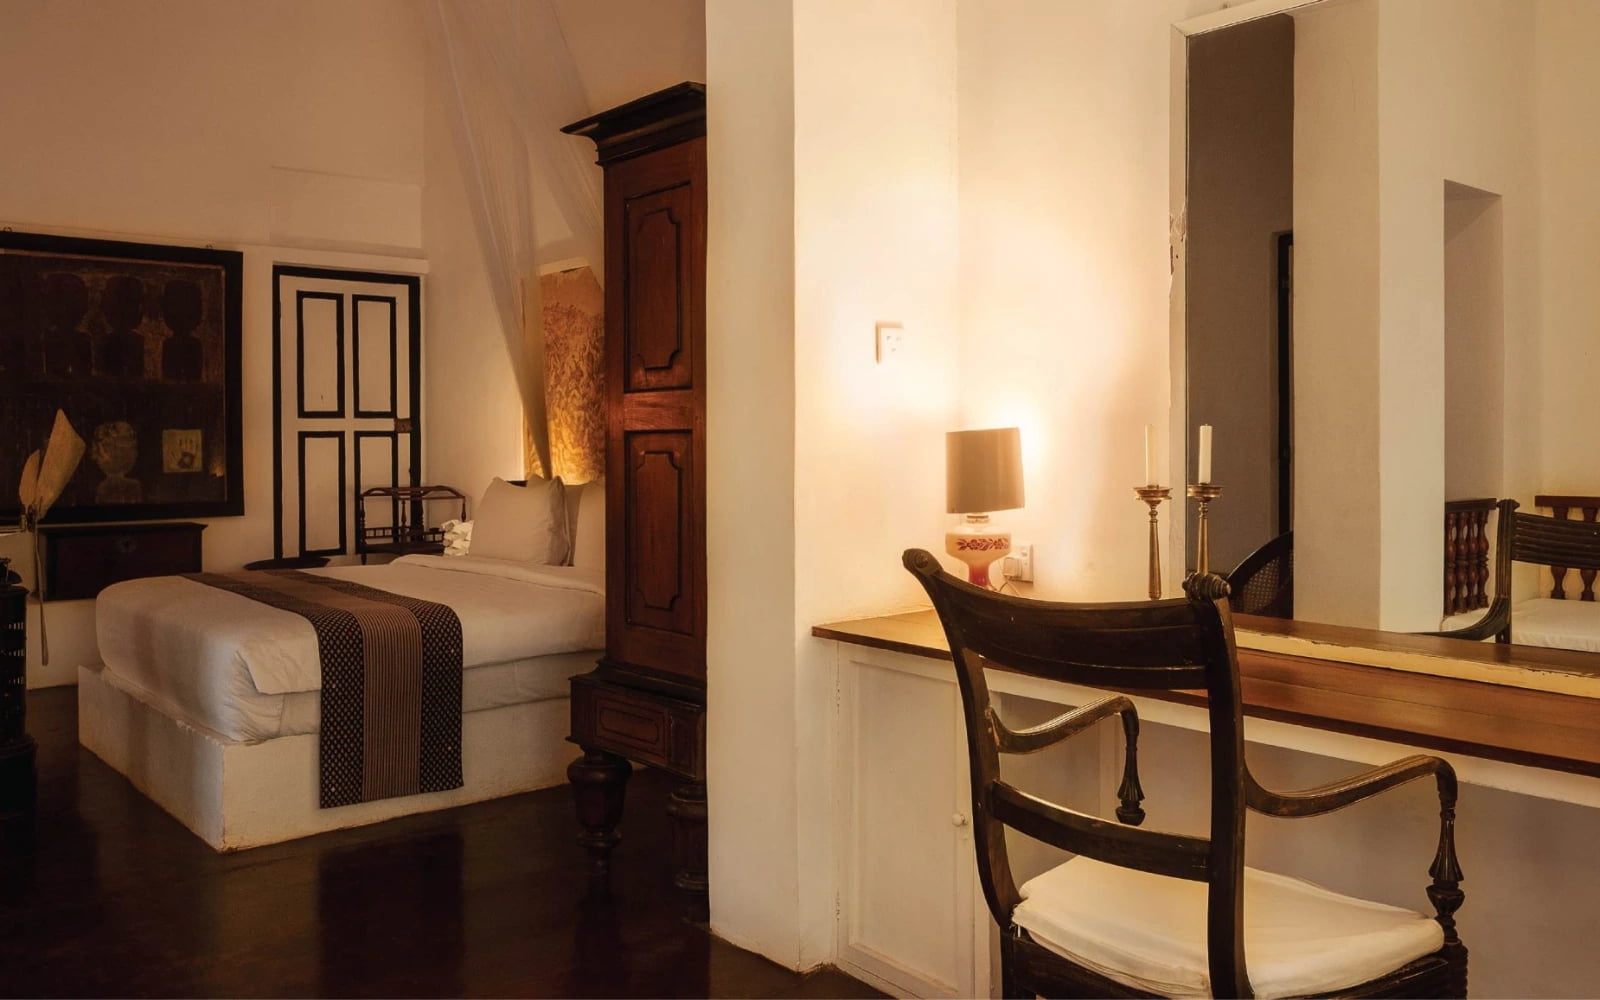
Bawa’s former guest suite
Bawa’s former guest suite within the main house, around 40 square metres, at the heart of the estate.
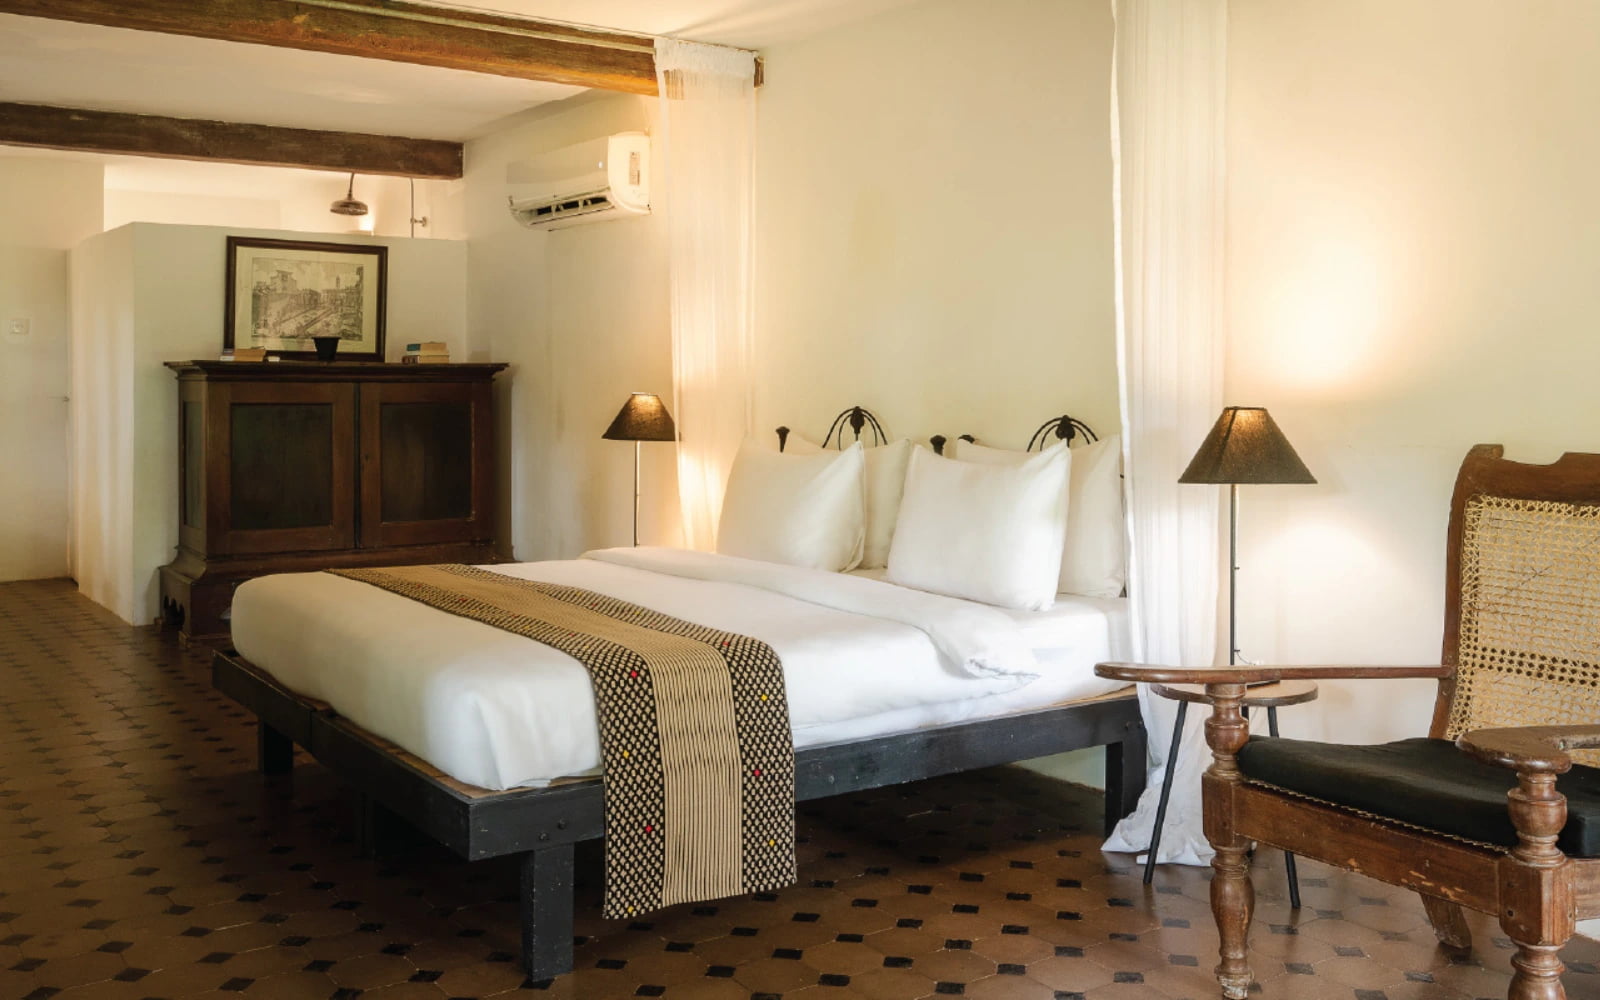
An upper room among the trees
An upper-floor room of around 40 square metres set among the trees near the estate entrance.
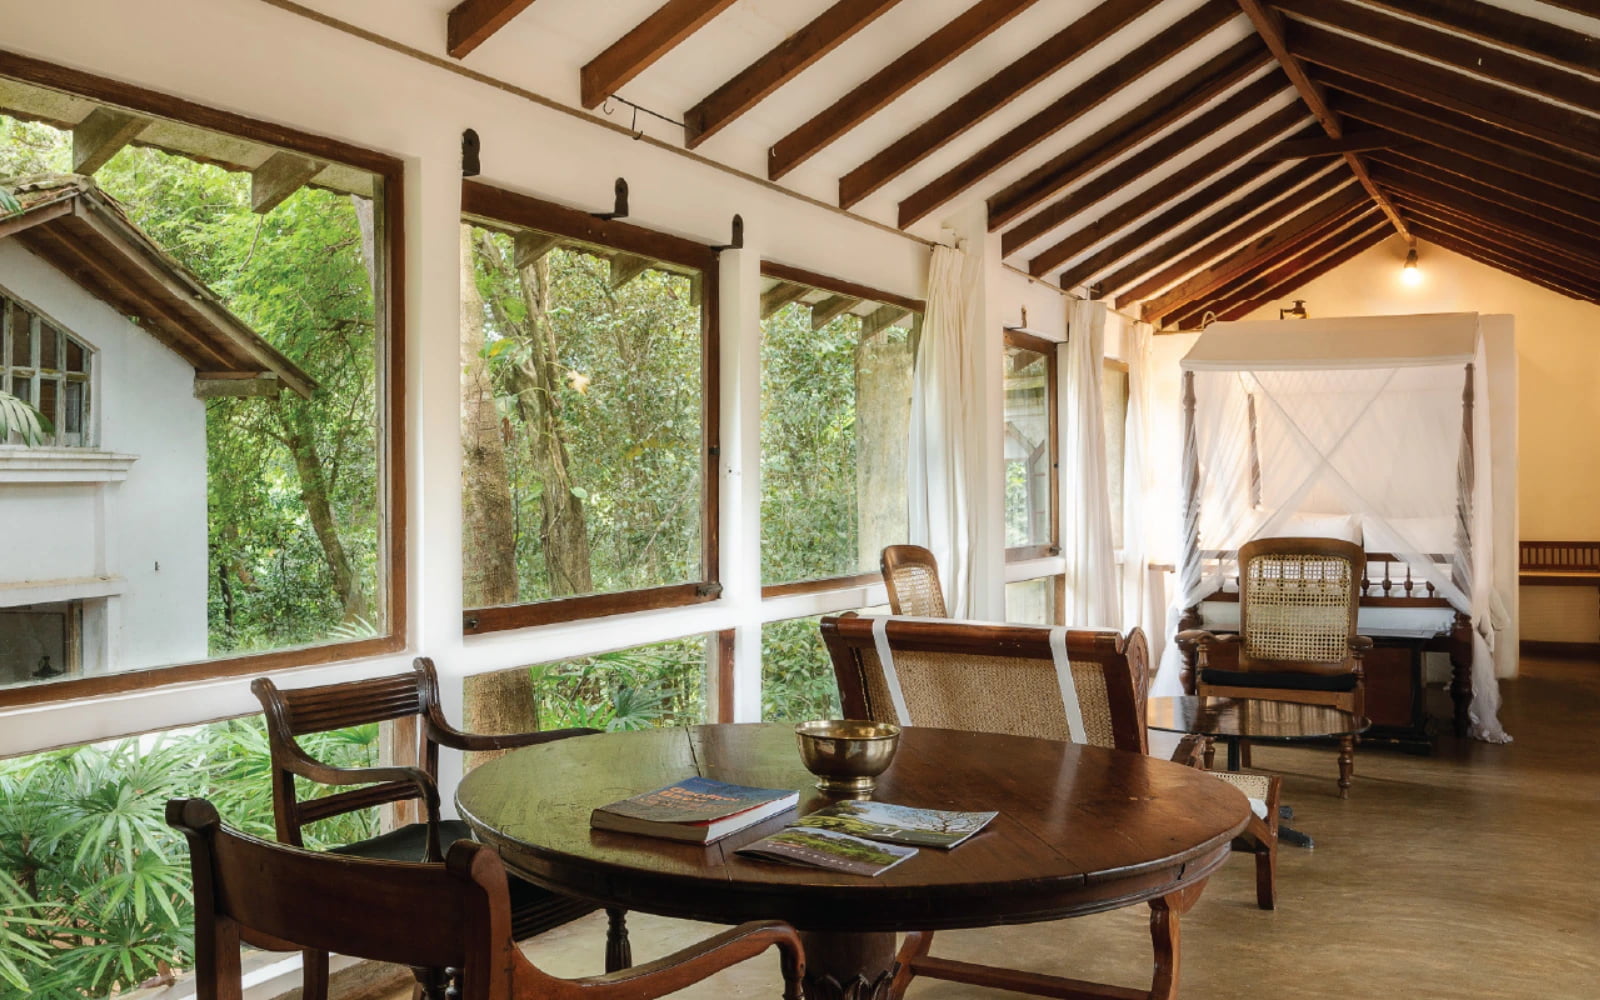
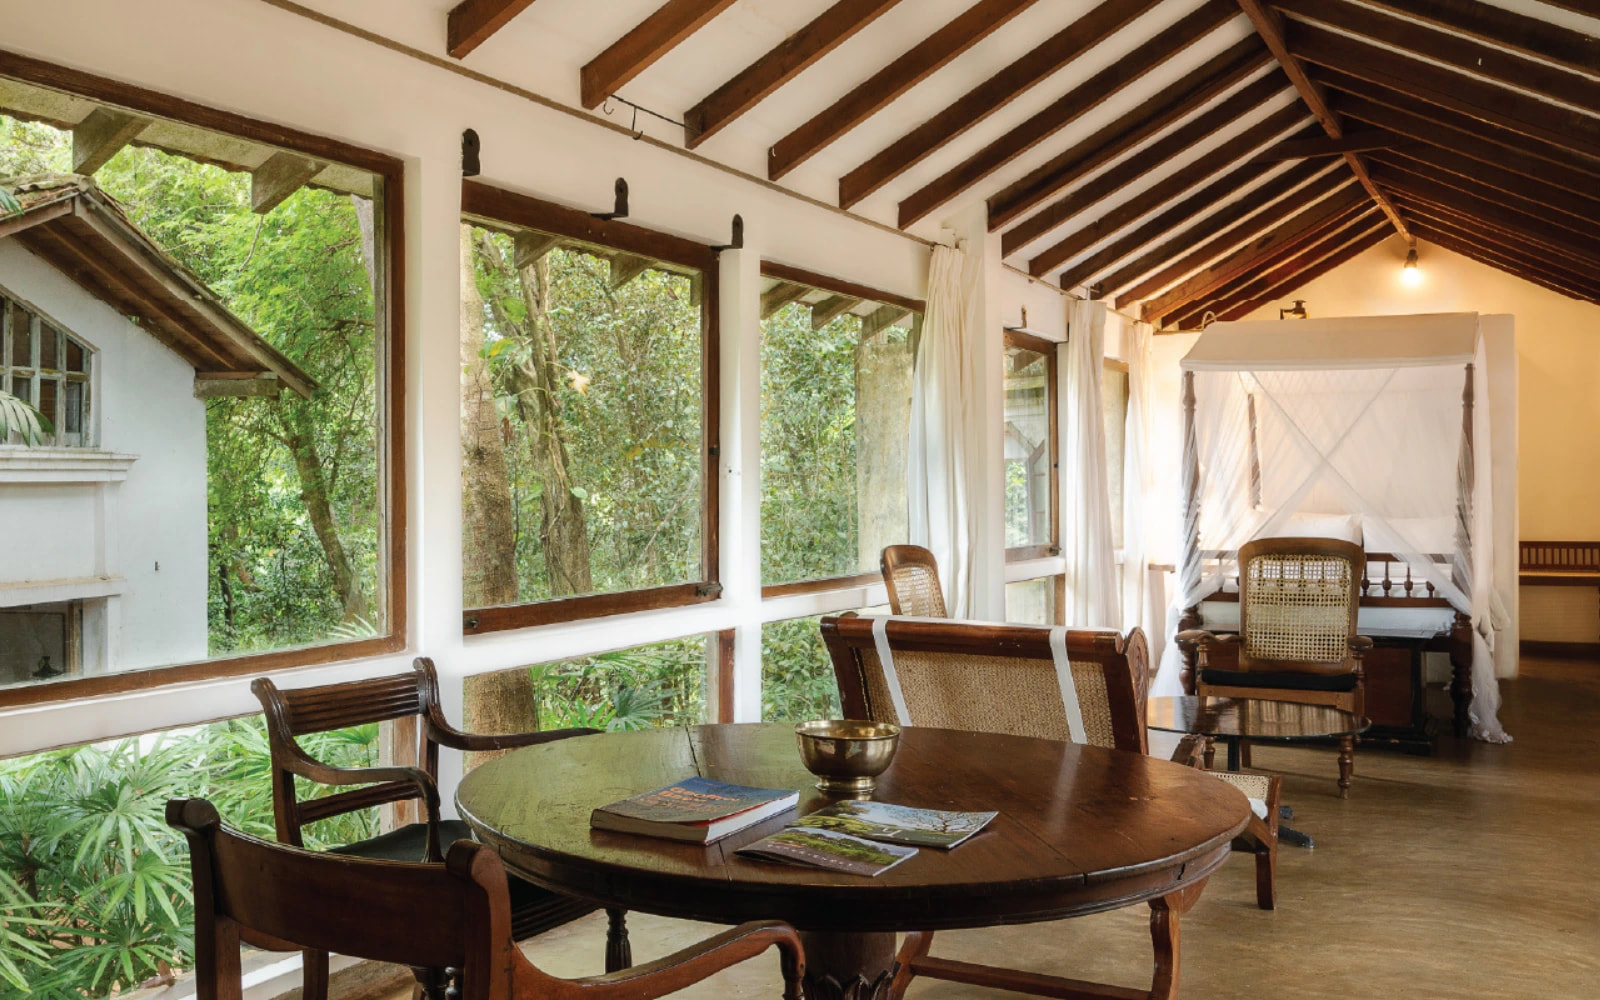
A glass-walled bedroom on the portico
A glass-walled bedroom of around 30 square metres on the portico, open to the garden on almost every side.
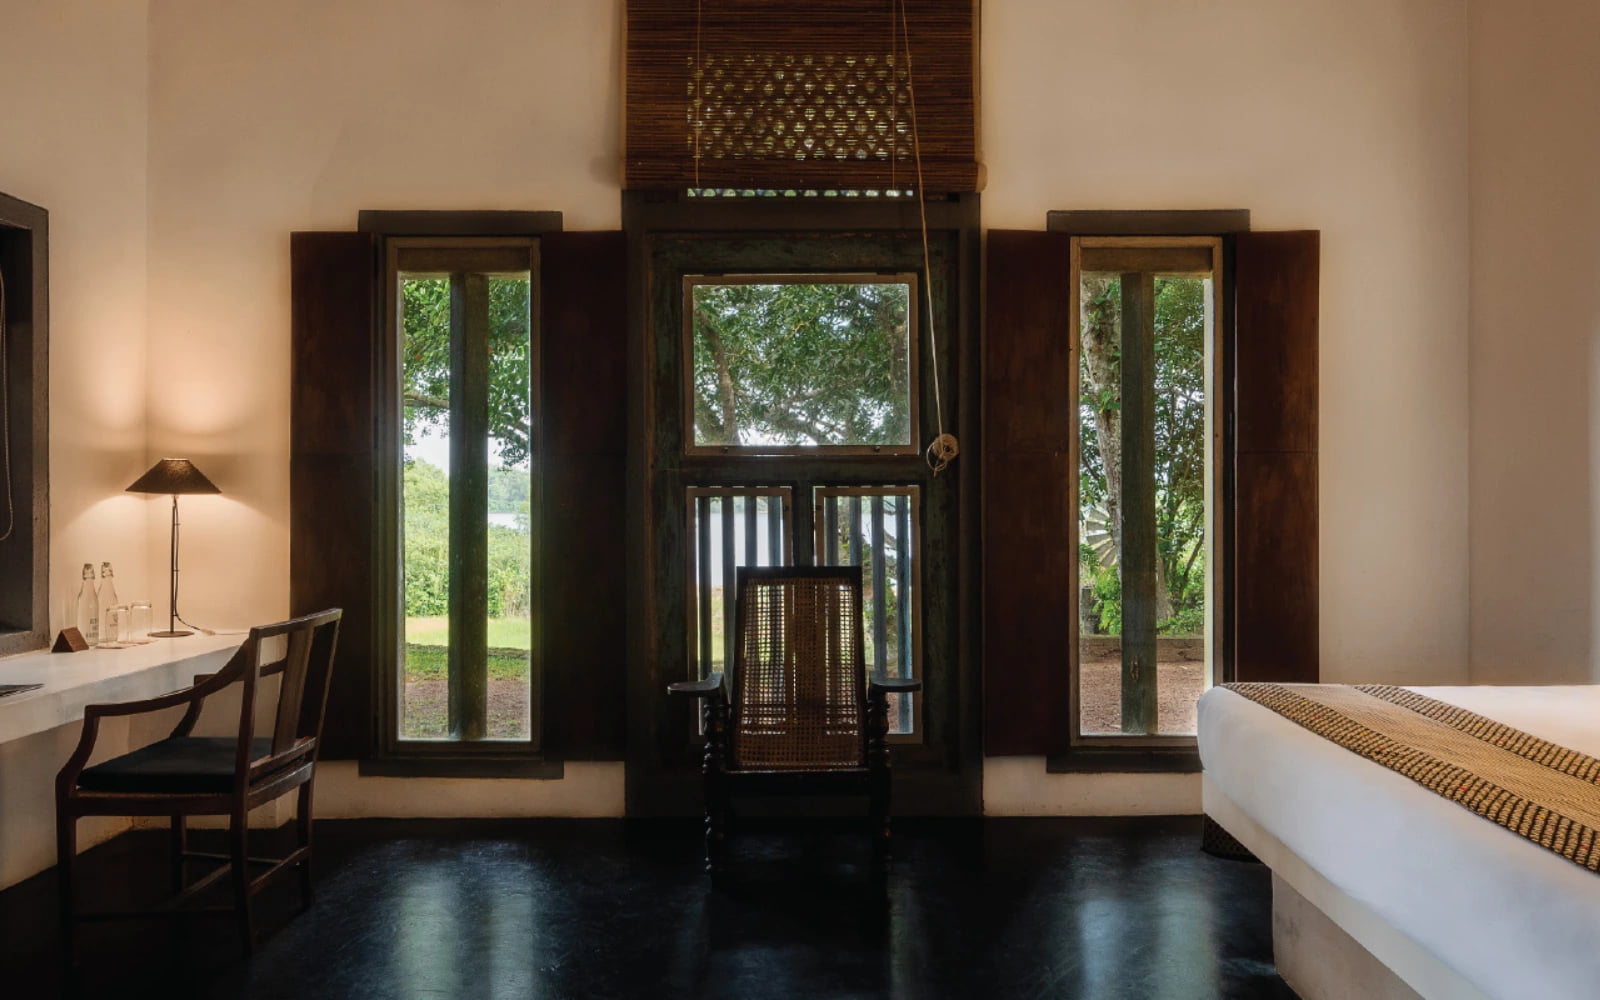
A freestanding room on the hill
A freestanding room of around 30 square metres on the crest of Cinnamon Hill, among the planting.
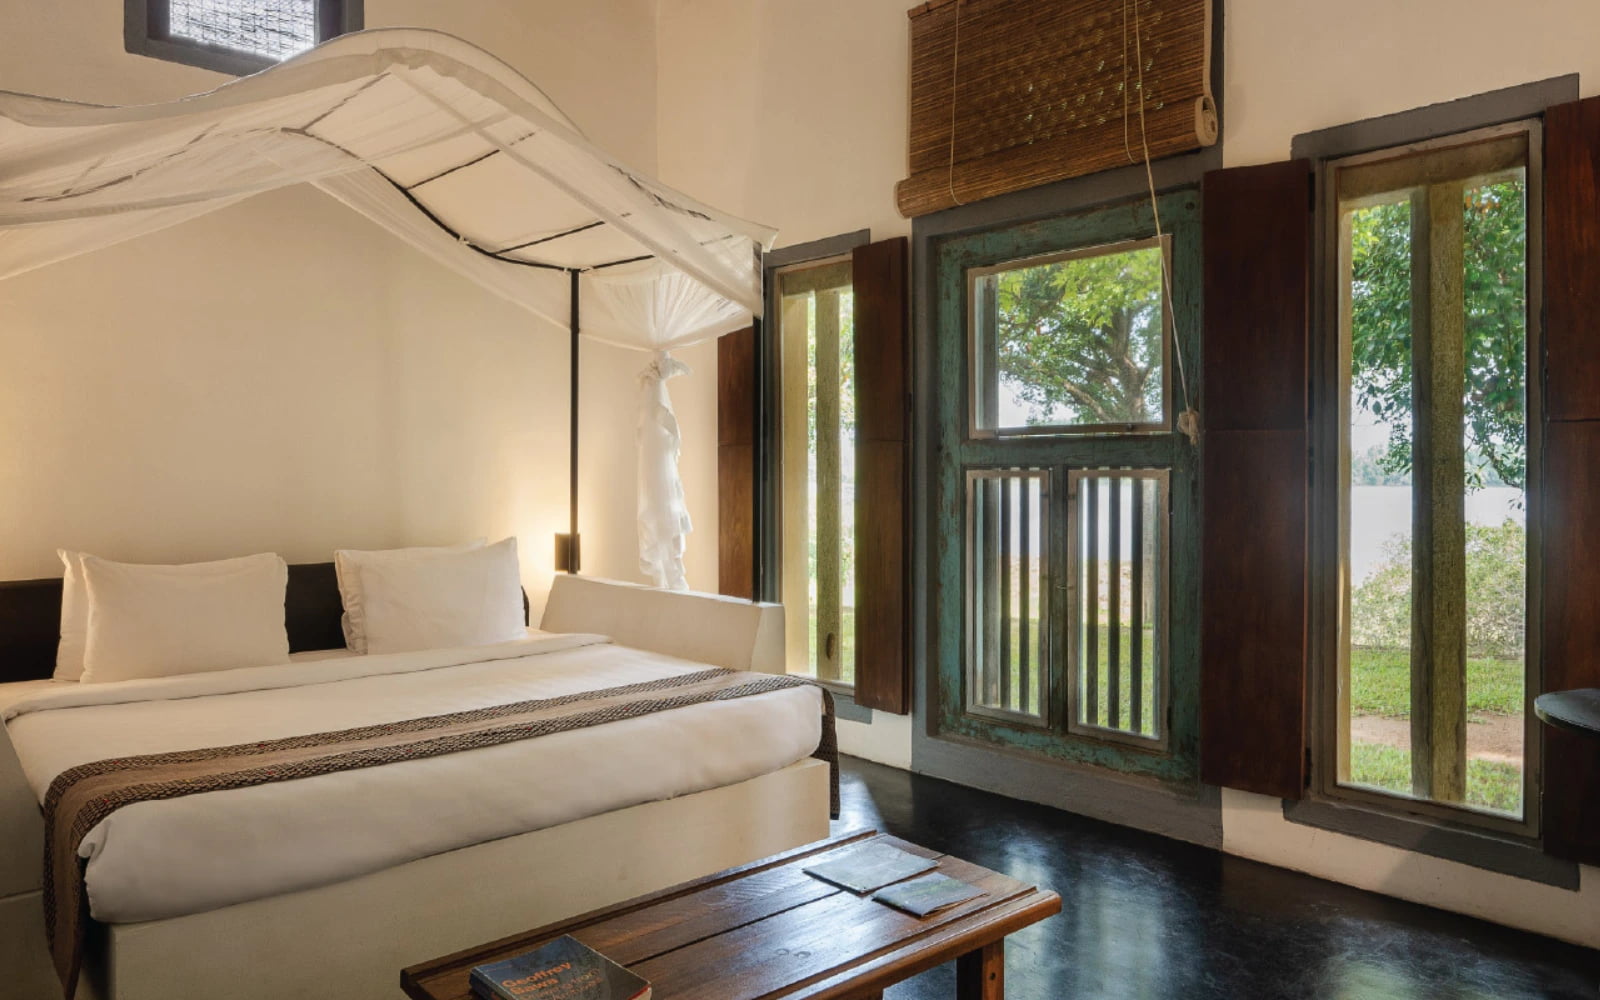
A second room in the same building
A second room of around 25 square metres in the same freestanding building on Cinnamon Hill.
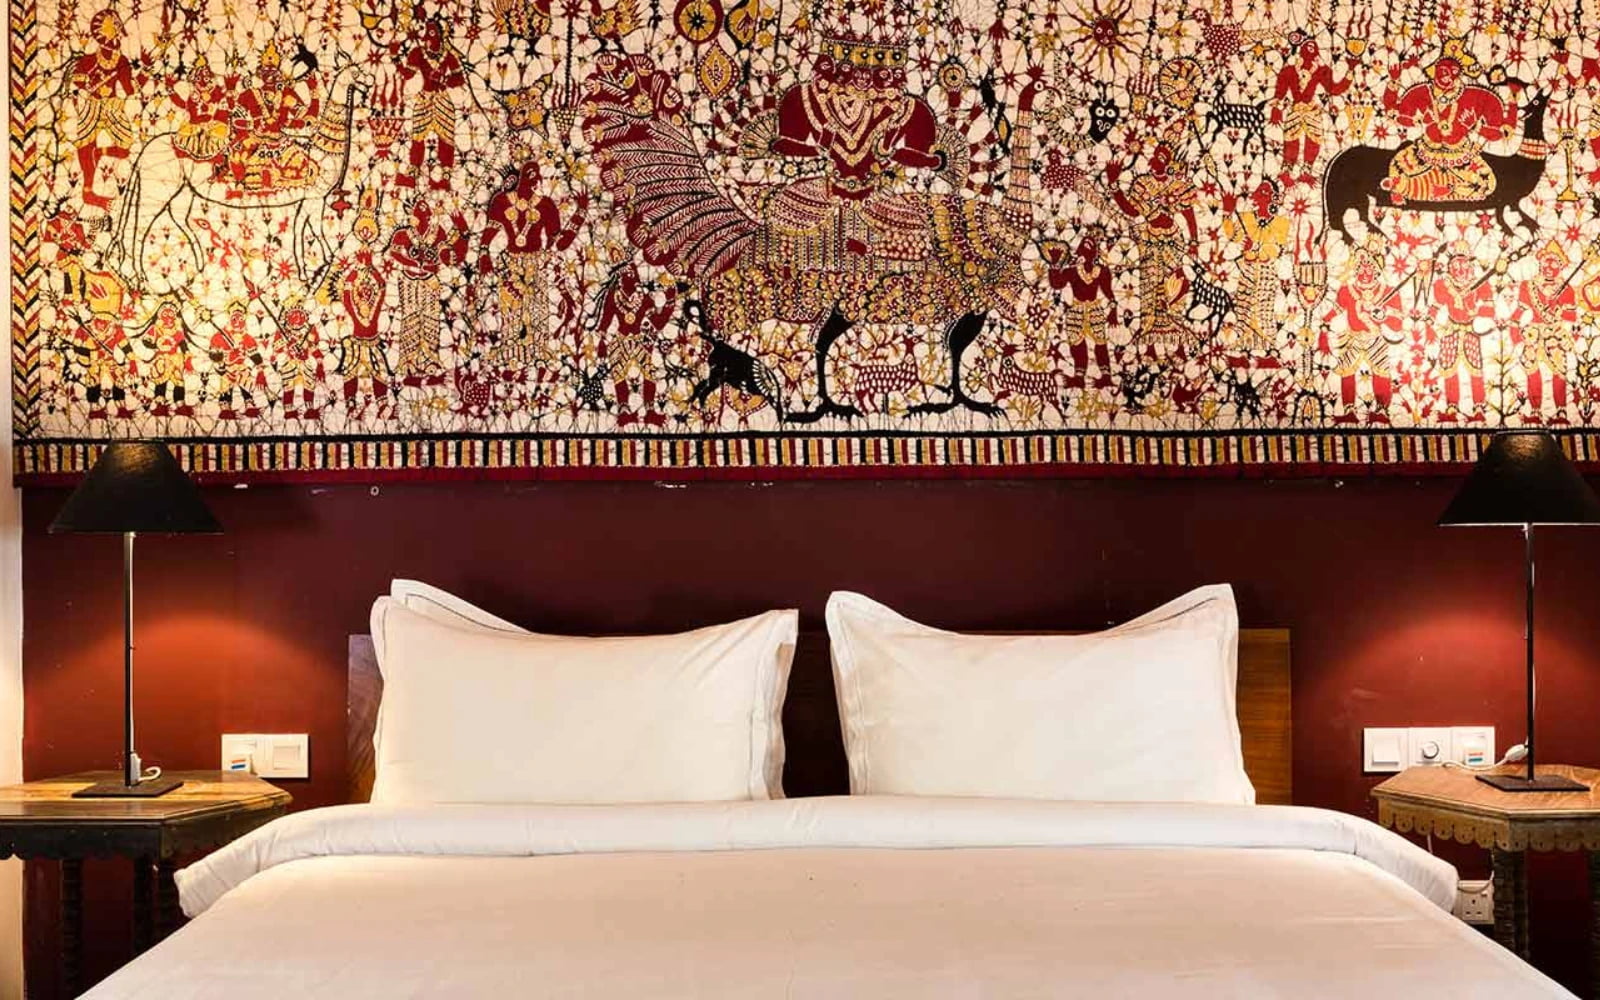
A colonial-era suite over the courtyard
A colonial-era suite of around 35 square metres overlooking the courtyard at No. 5, part of Ena de Silva’s former house.
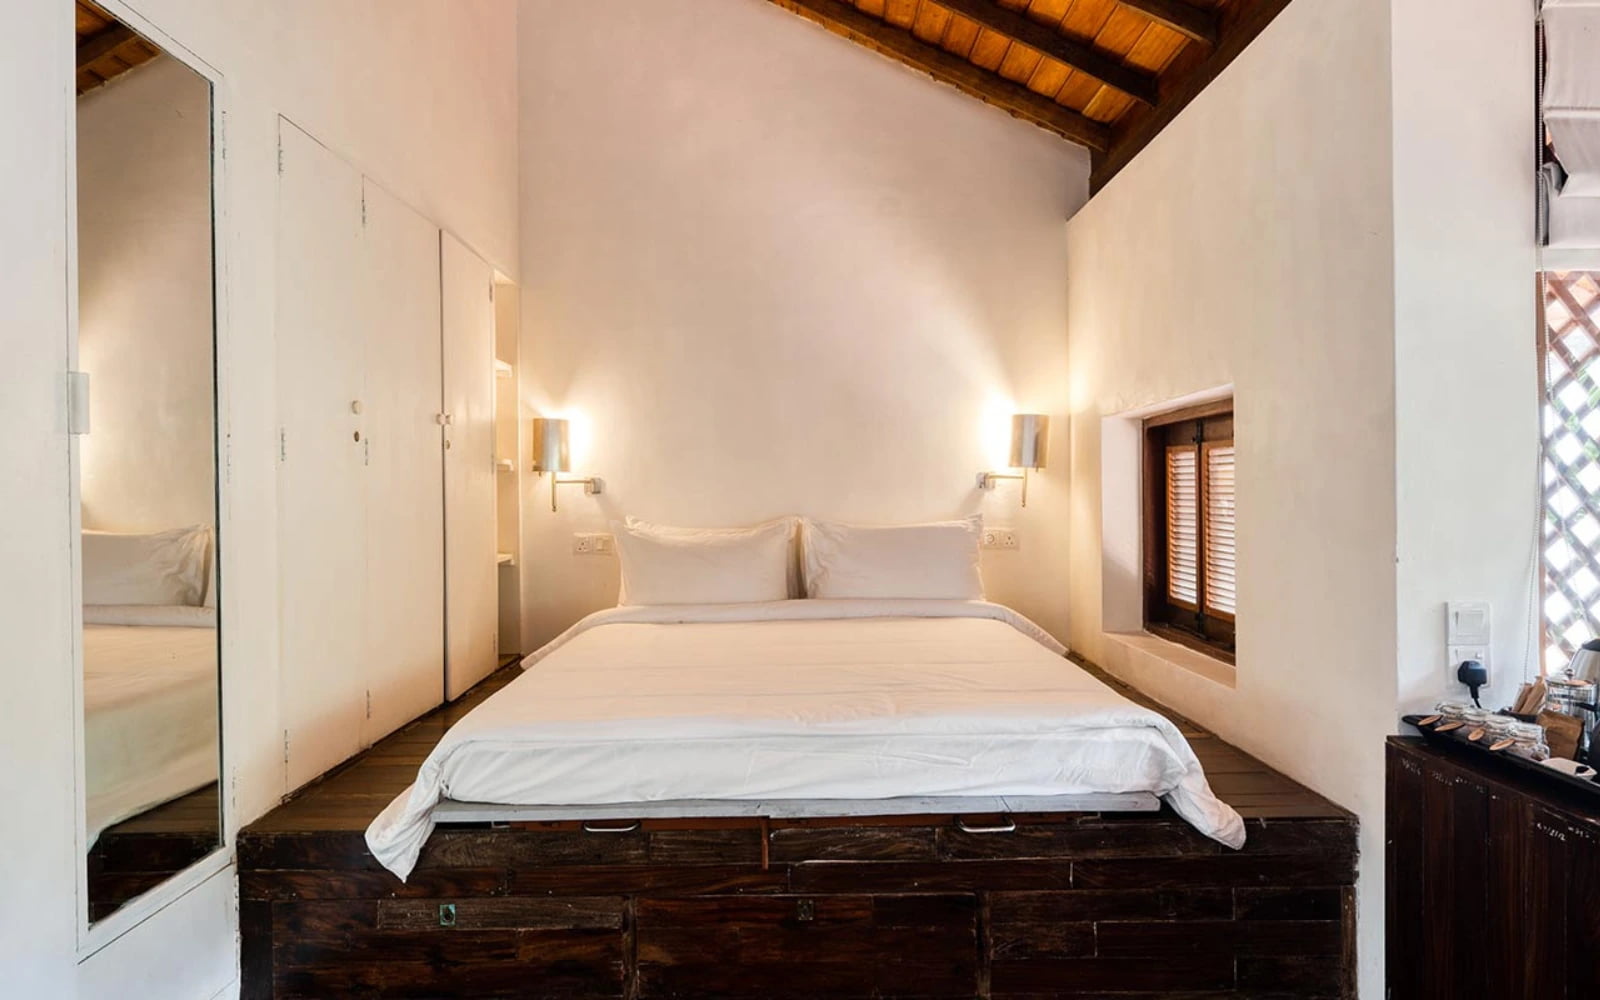
A room in Ena de Silva’s former house
A room of around 25 square metres in Ena de Silva’s former house, part of the No. 5 villa.
A further room within the No. 5 villa
A further guest room within No. 5, the three-bedroom house completed in 1962.
Walking through Geoffrey Bawa’s personal gardens
Understanding the origins of tropical modernism
Experiencing architecture shaped over decades
Seeing landscape through an architect’s eyes
We include Lunuganga because it represents one of Sri Lanka’s most important creative legacies. Its significance is not only architectural, but in revealing how one person’s understanding of landscape helped define a uniquely Sri Lankan approach to design.
The architect’s own bedroom in the main house
Geoffrey Bawa’s own bedroom in the main house, around 56 square metres, opening to the gardens he composed over a lifetime.
The largest room, once home to Bawa’s art
The largest room on the estate at around 60 square metres, once home to Bawa’s art collection and now a light-filled studio above the gardens.
Bawa’s former guest suite
Bawa’s former guest suite within the main house, around 40 square metres, at the heart of the estate.
An upper room among the trees
An upper-floor room of around 40 square metres set among the trees near the estate entrance.
A glass-walled bedroom on the portico
A glass-walled bedroom of around 30 square metres on the portico, open to the garden on almost every side.
A freestanding room on the hill
A freestanding room of around 30 square metres on the crest of Cinnamon Hill, among the planting.
A second room in the same building
A second room of around 25 square metres in the same freestanding building on Cinnamon Hill.
A colonial-era suite over the courtyard
A colonial-era suite of around 35 square metres overlooking the courtyard at No. 5, part of Ena de Silva’s former house.
A room in Ena de Silva’s former house
A room of around 25 square metres in Ena de Silva’s former house, part of the No. 5 villa.
A further room within the No. 5 villa
A further guest room within No. 5, the three-bedroom house completed in 1962.
Lunuganga lies at Dedduwa, near Bentota on Sri Lanka’s west coast, around two hours south of Bandaranaike International Airport by the Southern Expressway.
The estate sits a short drive inland from Bentota’s beaches, on the banks of Dedduwa Lake, within easy reach of Galle further down the coast.
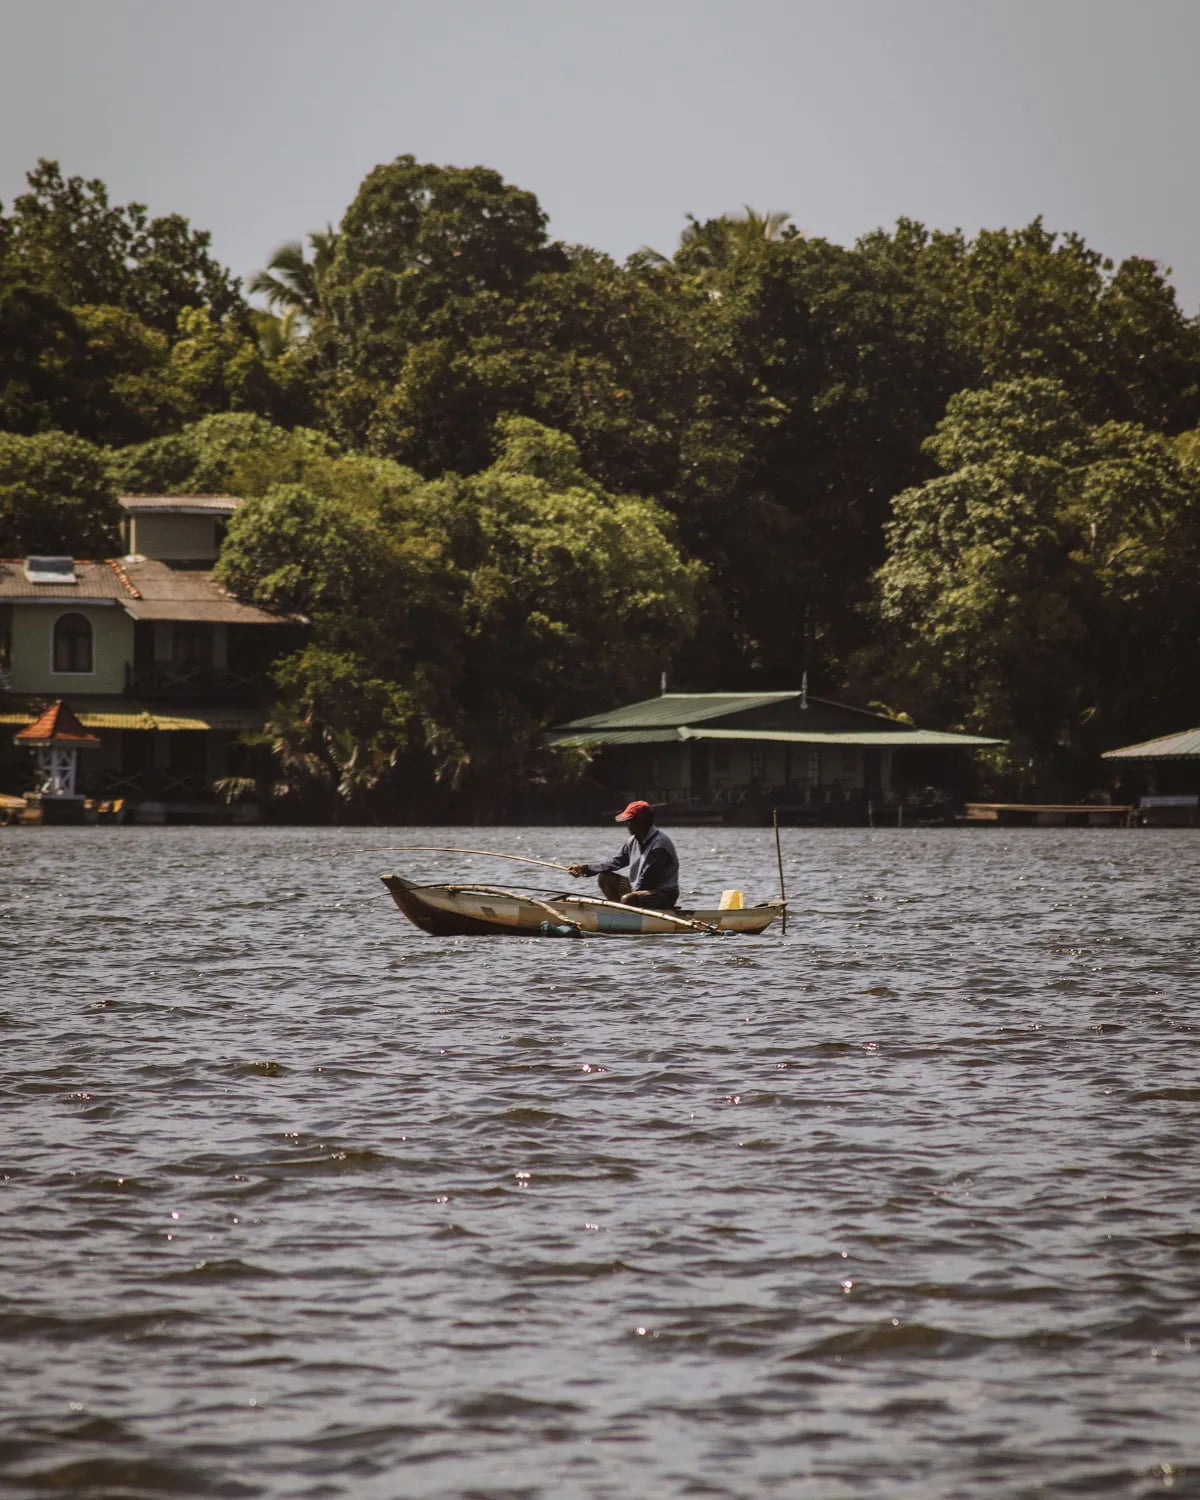
Geoffrey Bawa’s country estate above Dedduwa Lake
The landscape where tropical modernism took shape
Gardens composed over more than fifty years
Cared for by the Geoffrey Bawa Trust
Ten individually restored rooms and suites
Our designers will weave this property into your itinerary — preferred rooms, private transfers, added benefits, and the moments only an Āvara guest receives.